Luxury 246 sqm Megèvan-Style Alpine Chalet with 5 En-Suite Bedrooms, Fireplace & Panoramic Peak Views in Princesse, Megève
Prime Location Near La Princesse Gondola & Evasion Mont-Blanc Slopes Built in the authentic architectural tradition of Megève and nestled in the sought-after Princesse sector, this magnificent chalet occupies a prime position just 650 meters from the La Princesse gondola, the Le Plan ski slope, and ski schools. Offering effortless access to the vast Evasion Mont-Blanc ski domain, the property is also just a short drive (3.3 km) from the lively center of Megève—celebrated year-round as the capital of the French Alps' art of living.
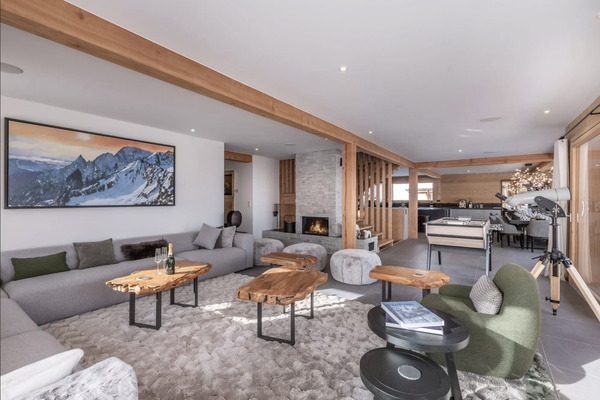
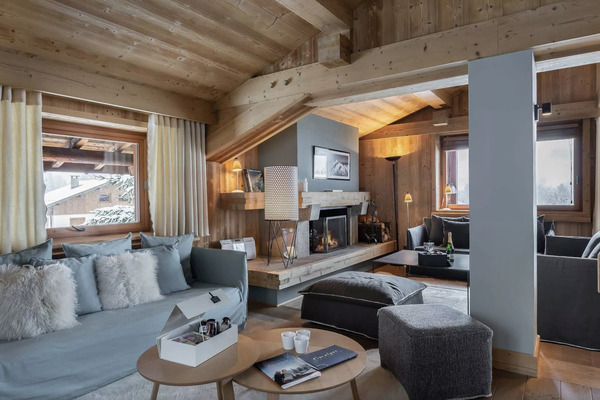
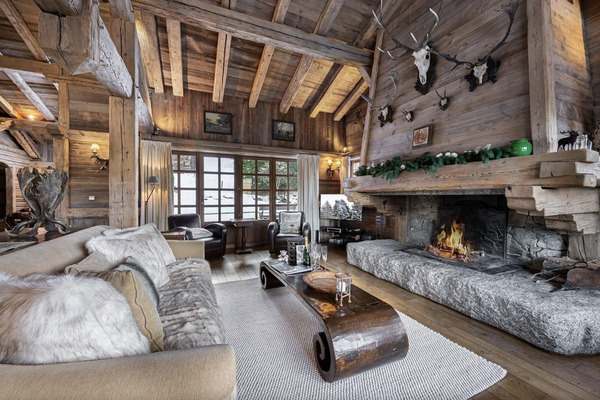
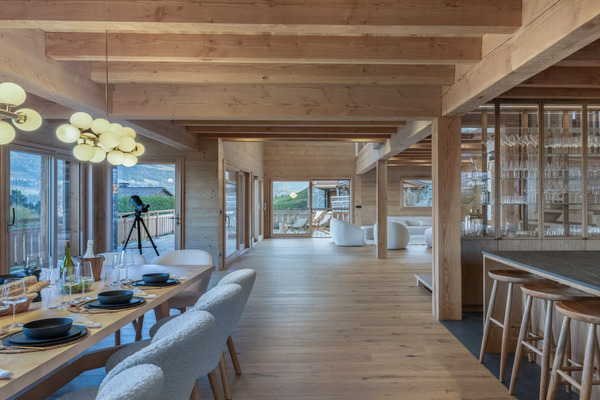
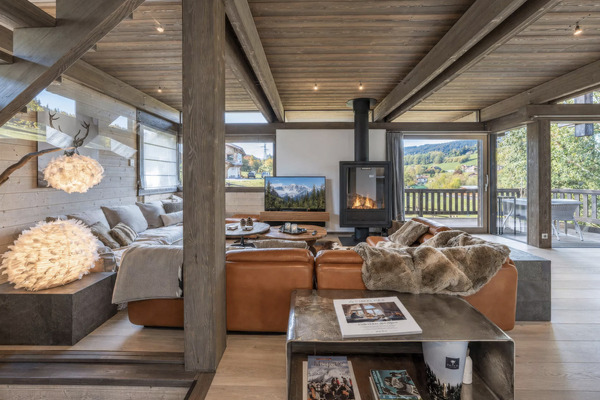
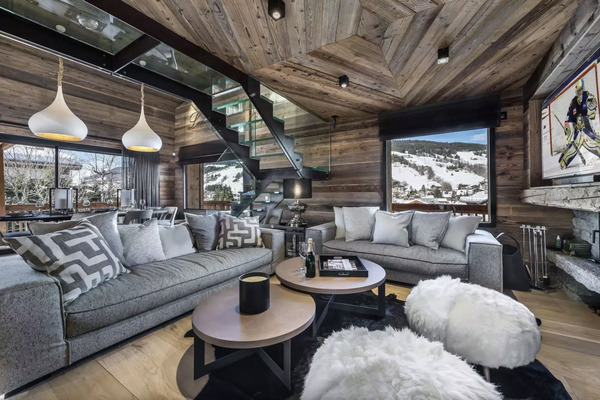
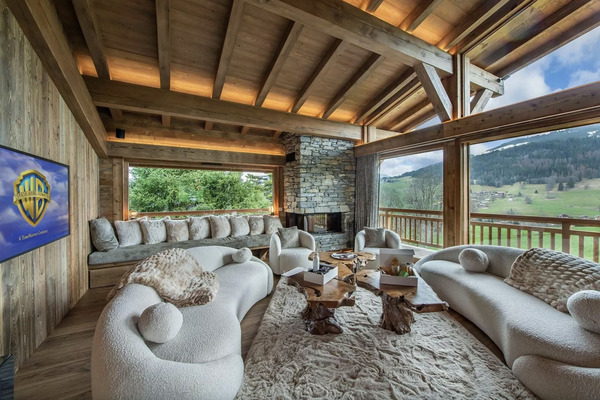
Contemporary Aged-Pine Interiors & Three-Level Layout (12 Guests) Clad in aged pinewood that honors the heritage of historic mountain barns, the chalet pairs timeless alpine warmth with refined contemporary design, neutral tones, bespoke furnishings, and expansive picture windows framing the surrounding peaks like works of art. Spanning 246 sqm across three floors, it comfortably accommodates 8 adults and 4 children across 5 private en-suite bedrooms:
-
Level 0 (Ground Floor): Entrance lobby, private ski room, dedicated laundry room, separate guest WC, and internal access to the garage. This level hosts a children's en-suite bedroom with two sets of bunk beds (four 90 x 190 cm beds), wardrobe, desk, TV, terrace access, and en-suite bathroom (shower, single basin, toilet), alongside two double en-suite bedrooms (one with a 180 x 200 cm bed and one with a 160 x 200 cm bed), both featuring wardrobes, desks, TVs, terrace access, and private shower rooms.
-
Level 1: Secondary sitting lounge and a spacious double en-suite bedroom fitted with a double bed (180 x 200 cm), TV, private balcony, and an en-suite bathroom with shower, single washbasin, and separate toilet.
-
Level 2 (Main Living Level): Expansive, sunlit reception salon centered around a roaring wood-burning fireplace, TV lounge, dining room, and a fully equipped open-plan kitchen (induction hobs, fridge, freezer, dishwasher, and blender) opening onto a furnished terrace. This floor also houses the Master Bedroom, featuring a double bed (180 x 200 cm), wardrobe, desk, TV, private balcony, and an indulgent en-suite bathroom with a whirlpool bathtub, walk-in shower, double vanity, and independent toilet.
In-House Amenities & Tech
-
Covered indoor garage plus an additional outdoor parking space.
-
Dedicated ski locker and outdoor terrace lounge furniture.
-
High-speed Wi-Fi, flat-screen TVs, tumble dryer, and wood-burning fireplace.
Included Five-Star Hospitality Services
-
Personalized meet and greet directly at the chalet.
-
Winter-season welcome gifts: champagne, gourmet welcome basket, slippers, and firewood.
-
Beds dressed prior to arrival with premium linens and plush bath towels.
-
Luxury bathroom toiletries in every suite.
-
Mid-stay housekeeping (winter season) and comprehensive end-of-stay cleaning included.